
For more information regarding the value of a property, please contact us for a free consultation.
Key Details
Sold Price $600,000
Property Type Single Family Home
Sub Type Single Family
Listing Status Sold
Purchase Type For Sale
Square Footage 4,380 sqft
Price per Sqft $136
Subdivision Jacobsons Woods Second Add
MLS Listing ID 7078218
Sold Date 09/04/26
Bedrooms 5
Full Baths 2
Three Quarter Bath 1
HOA Fees $4/ann
Year Built 1996
Annual Tax Amount $8,255
Tax Year 2025
Contingent None
Lot Size 0.398 Acres
Property Sub-Type Single Family
Property Description
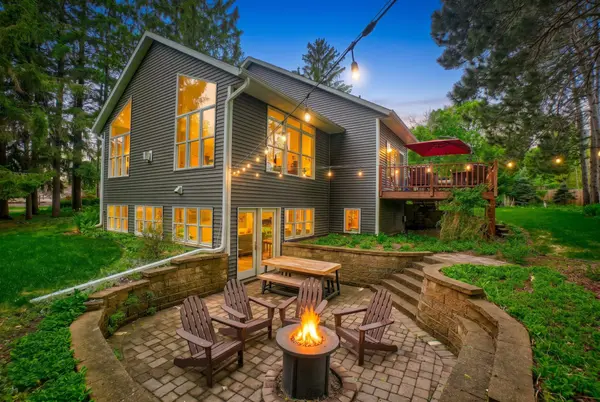
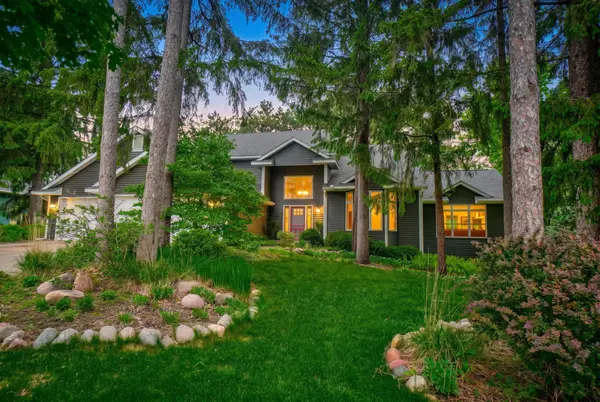
Nestled on a gorgeous wooded lot in sought-after Jacobsons Woods, this stunning 2-story walkout offers 5BR, 3BA, and an incredible setting in a prime location!! Walls of windows fill the home with natural light and beautiful tree views, creating a peaceful treehouse feel. The beautifully updated kitchen is truly a chef's delight with abundant space for cooking and gathering. and opens to a cozy sitting room with a fireplace. The fabulous great room features another gorgeous stone gas fireplace and soaring windows. With 3 bedrooms up, 1 on the main, and another in the lower level, there is room for everyone. The walkout lower level offers a spacious recreation room, craft area, and electric sauna for relaxing at the end of the day. Enjoy entertaining on the expansive deck or unwind around the firepit on the lovely patio surrounded by mature trees and privacy. Close to schools and historic downtown Hudson with its fine dining, quaint shops, and the scenic St. Croix River and beach!!
Location
State WI
County St. Croix
Zoning Residential-Single Family
Rooms
Basement Block, Daylight/Lookout Windows, Finished, Partial, Storage Space, Walkout
Dining Room Informal Dining Room, Living/Dining Room
Interior
Heating Forced Air, In-Floor Heating
Cooling Central Air
Fireplaces Number 2
Fireplaces Type Family Room, Gas, Living Room, Stone
Fireplace Yes
Appliance Chandelier, Cooktop, Dishwasher, Disposal, Dryer, Range, Refrigerator, Stainless Steel Appliances, Washer, Wine Cooler
Exterior
Parking Features Attached Garage, Concrete, Electric, Garage Door Opener, Storage
Garage Spaces 3.0
Pool None
Roof Type Age 8 Years or Less,Asphalt,Pitched
Building
Lot Description Tree Coverage - Heavy, Underground Utilities
Story Two
Foundation 2040
Sewer City Sewer/Connected
Water City Water/Connected
Level or Stories Two
Structure Type Frame
New Construction false
Schools
School District Hudson
Others
HOA Fee Include Other
Read Less Info
Want to know what your home might be worth? Contact us for a FREE valuation!

Our team is ready to help you sell your home for the highest possible price ASAP
Nearby Locations