

For more information regarding the value of a property, please contact us for a free consultation.
Key Details
Sold Price $539,900
Property Type Single Family Home
Sub Type Single Family
Listing Status Sold
Purchase Type For Sale
Square Footage 2,517 sqft
Price per Sqft $214
Subdivision Willow Rdg East
MLS Listing ID 7059471
Sold Date 07/15/26
Bedrooms 3
Full Baths 2
Half Baths 1
HOA Fees $5/ann
Year Built 1988
Annual Tax Amount $4,611
Tax Year 2025
Contingent None
Lot Size 1.148 Acres
Lot Dimensions 150 x 321 x 151 x 337
Property Sub-Type Single Family
Property Description
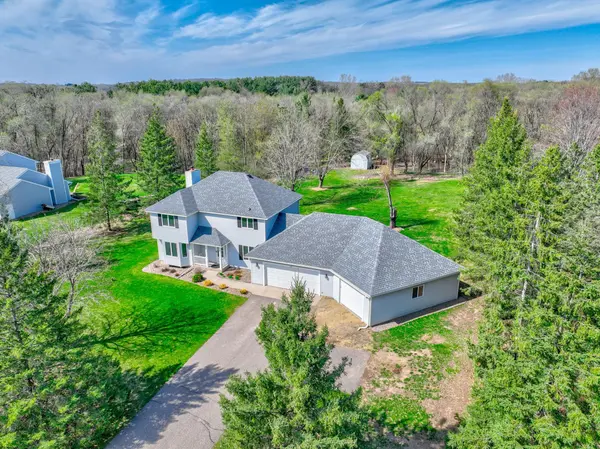
The perfect place to call home! If you've been searching for the ideal blend of space, comfort, and convenience, this beautiful home at 922 Ridge Pass is a must-see. Tucked away on over an acre, yet located just five minutes from downtown Hudson or “on the hill” shopping, dining and everyday conveniences, this property truly offers the best of both worlds. Step inside and you'll immediately appreciate the spacious main level, thoughtfully designed for both everyday living and entertaining. The layout features both formal and informal dining areas, along with a dedicated office space—perfect for working from home or managing busy schedules. The kitchen is the heart of the home, opening seamlessly to the inviting living room with a cozy wood-burning fireplace. You'll love the stainless steel appliances, granite countertops and the easy flow into the informal dining area. From there, step out onto the massive maintenance-free deck—ideal for grilling, relaxing or hosting gatherings. And yes, the like-new hot tub is included, making it your own private retreat. Outside, the large backyard offers endless possibilities. Enjoy evenings around the fire pit, take advantage of the extra storage building, and appreciate the privacy and space that comes with over an acre of land. The lower level provides even more living space with a comfortable family room, a second fireplace, and an egress window—perfect for adding an additional bedroom or flexible living area. Upstairs, you'll find three generously sized bedrooms, including an impressive primary suite complete with a walk-in shower and jetted tub—your own personal escape at the end of the day. And don't miss the oversized 3+ car garage—perfect for vehicles, hobbies and all your storage needs. This home is truly loaded with storage both inside and out. Don't miss this opportunity. Schedule your private showing today and see everything this great home has to offer!
Location
State WI
County St. Croix
Zoning Residential-Single Family
Rooms
Basement Drain Tiled, Finished, Full
Dining Room Breakfast Bar, Informal Dining Room, Separate/Formal Dining Room
Interior
Heating Forced Air
Cooling Central Air
Fireplaces Number 2
Fireplaces Type Brick, Family Room, Gas, Living Room, Wood Burning
Fireplace Yes
Appliance Dishwasher, Dryer, Electric Water Heater, Microwave, Range, Refrigerator, Stainless Steel Appliances, Washer
Laundry Laundry Room, Main Level
Exterior
Parking Features Attached Garage, Asphalt, Garage Door Opener, Insulated Garage
Garage Spaces 3.0
Fence None
Pool None
Roof Type Age 8 Years or Less
Building
Story Two
Foundation 1055
Sewer Private Sewer, Septic System Compliant - Yes, Tank with Drainage Field
Water Drilled, Private, Well
Level or Stories Two
Structure Type Frame
New Construction false
Schools
School District Hudson
Others
HOA Fee Include Shared Amenities
Read Less Info
Want to know what your home might be worth? Contact us for a FREE valuation!

Our team is ready to help you sell your home for the highest possible price ASAP
Nearby Locations