

For more information regarding the value of a property, please contact us for a free consultation.
Key Details
Sold Price $460,000
Property Type Single Family Home
Sub Type Single Family
Listing Status Sold
Purchase Type For Sale
Square Footage 2,210 sqft
Price per Sqft $208
Subdivision Woodcrest Add
MLS Listing ID 7081291
Sold Date 06/26/26
Bedrooms 4
Full Baths 1
Three Quarter Bath 2
Year Built 1978
Annual Tax Amount $3,728
Tax Year 2026
Contingent None
Lot Size 0.290 Acres
Lot Dimensions 141 X 90
Property Sub-Type Single Family
Property Description
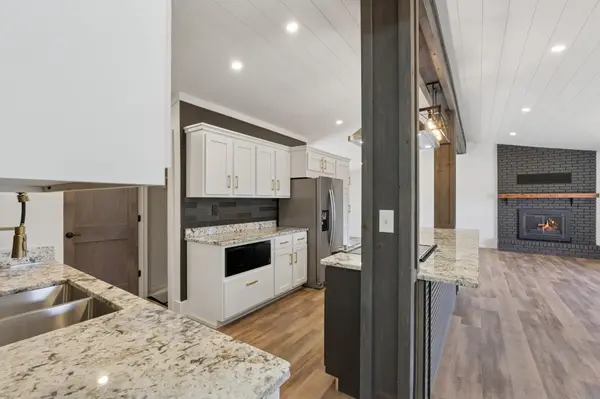
Completely remodeled North Hudson walkout rambler offering modern style, quality finishes, and convenient location! This beautifully updated single-story home features an open-concept layout with luxury vinyl plank flooring, fresh interior paint, a stunning chef's kitchen with custom cabinetry, granite countertops, brand-new stainless steel appliances, and a striking freestanding range hood. The inviting main level includes a cozy wood-burning fireplace, three spacious bedrooms, and beautifully updated custom tile and cabinetry throughout.
The newly finished walkout lower level—previously unfinished—adds exceptional living space with a 4th bedroom, new ¾ bath, and flexible room for entertaining, guests, or a home office. Major updates provide peace of mind, including natural gas hookup, updated electrical, new interior doors, shingles, exterior paint, windows, patio door, seamless gutters, outdoor lighting, and front deck. The tuck-under garage adds everyday convenience.
The front yard has been completely cleared, including tree and root removal, offering a blank canvas for landscaping personalization. Ideally located near local industries, downtown amenities, restaurants, parks, and just a short drive to the Twin Cities.
Location
State WI
County St. Croix
Zoning Residential-Single Family
Rooms
Basement Egress Window(s), Finished, Full, Walkout
Dining Room Informal Dining Room
Interior
Heating Forced Air, Fireplace(s)
Cooling Central Air
Fireplaces Number 1
Fireplaces Type Living Room, Wood Burning
Fireplace Yes
Appliance Dishwasher, Dryer, Electric Water Heater, Exhaust Fan, Microwave, Range, Refrigerator, Stainless Steel Appliances, Washer
Laundry Lower Level, Laundry Room
Exterior
Parking Features Attached Garage, Asphalt, Garage Door Opener, Tuckunder Garage
Garage Spaces 2.0
Fence None
Pool None
Roof Type Age 8 Years or Less
Building
Lot Description Tree Coverage - Light
Story One
Foundation 888
Sewer City Sewer/Connected
Water City Water/Connected
Level or Stories One
Structure Type Frame
New Construction false
Schools
School District Hudson
Read Less Info
Want to know what your home might be worth? Contact us for a FREE valuation!

Our team is ready to help you sell your home for the highest possible price ASAP
Nearby Locations