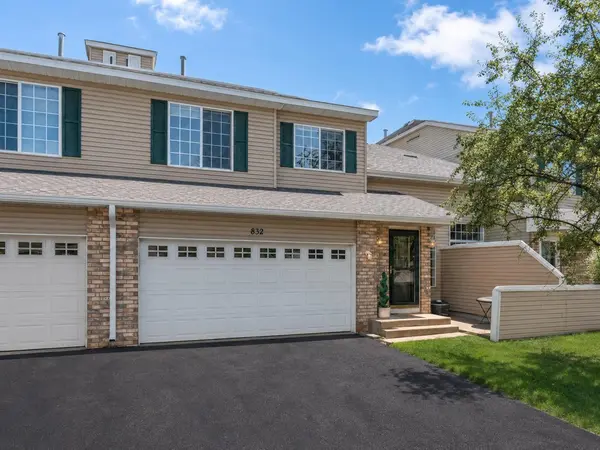
832 Summer Pines CIR, Hudson, WI 54016
REQUEST A TOUR If you would like to see this home without being there in person, select the "Virtual Tour" option and your agent will contact you to discuss available opportunities.
In-PersonVirtual Tour
$279,900
Est. payment /mo
2 Beds
2 Baths
1,389 SqFt
Save

UPDATED:

Key Details

Property Type Townhouse

Sub Type (TH) Side x Side

Listing Status Coming Soon

Purchase Type For Sale

Square Footage 1,389 sqft

Price per Sqft $201

Subdivision Summer Pines

MLS Listing ID 7139301

Bedrooms 2

Full Baths 1

Half Baths 1

HOA Fees $275/mo

Year Built 2002

Annual Tax Amount $3,797

Tax Year 2025

Contingent None

Lot Size 1,393 Sqft

Lot Dimensions Common

Property Sub-Type (TH) Side x Side

Property Description

Location Location Location! Don't miss this Summer Pines townhome, 2bed, 2bath, with room for expansion! You'll fall in love with soaring vaulted living space with cozy gas fireplace, and open concept kitchen, dining, living space. Kitchen boats granite countertops, stainless steel appliances inc, gas range. Main floor laundry and upper generously sized owners suite with walk in closet and pass through bath, 2nd bedroom and large open loft (with 4thBR or Office potential option for those seeking). Spacious and comfortable, with room to grow. Lower level egress and bath rough in, awaiting your finishes to 3bd/3bath. Its a clean slate lower for you to finish, play or LOTS of storage potential. Lots of new upgrades in last 2 years. New garage door opener, LVP flooring, carpeting 2024, Appliances, custom closets, vinyl siding and driveway. Exceptional location in center of Hudson and all it's amenities, close to schools, shopping, YMCA, parks and quick, easy access to I94!

Location

State WI

County St. Croix

Zoning Residential-Single Family

Rooms

Basement Daylight/Lookout Windows, Egress Window(s), Full, Storage Space, Unfinished

Dining Room Breakfast Bar, Breakfast Area, Eat In Kitchen, Informal Dining Room, Kitchen/Dining Room, Living/Dining Room

Interior

Heating Forced Air

Cooling Central Air

Fireplaces Number 1

Fireplaces Type Family Room, Gas

Fireplace Yes

Appliance Dishwasher, Dryer, Electric Water Heater, Microwave, Range, Refrigerator, Stainless Steel Appliances, Washer, Water Softener Owned

Laundry Electric Dryer Hookup, Washer Hookup

Exterior

Parking Features Attached Garage, Asphalt, Finished Garage

Garage Spaces 2.0

Fence None

Pool None

Roof Type Age 8 Years or Less

Building

Story Two

Foundation 656

Sewer City Sewer/Connected

Water City Water/Connected

Level or Stories Two

Structure Type Concrete,Frame

New Construction false

Schools

School District Hudson

Others

HOA Fee Include Building Exterior,Hazard Insurance,Lawn Care,Maintenance Grounds,Professional Mgmt,Sanitation,Snow Removal


Read Less Info
Listed by Jennifer Martin • Edina Realty, Inc.

Nearby Locations

Renee Gresenz
Renee Gresenz

+1(262) 358-1898 | reneegresenz@epique.me

GET MORE INFORMATION

Name
Phone*
Message