
UPDATED:
Key Details
Property Type Single Family Home
Sub Type Single Family
Listing Status Coming Soon
Purchase Type For Sale
Square Footage 3,606 sqft
Price per Sqft $151
Subdivision Pheasant Run
MLS Listing ID 7124915
Bedrooms 4
Full Baths 2
Three Quarter Bath 1
Year Built 2003
Annual Tax Amount $7,436
Tax Year 2025
Contingent None
Lot Size 0.450 Acres
Lot Dimensions 103x91
Property Sub-Type Single Family
Property Description
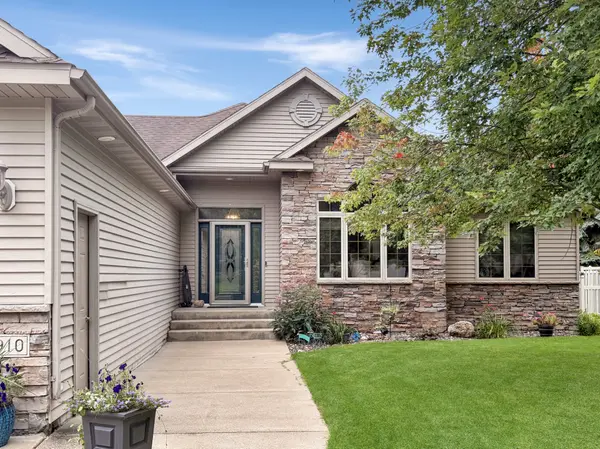
Step inside to a bright, open-concept main level where gleaming hardwood floors and abundant natural light create a warm and welcoming atmosphere. The spacious living areas flow effortlessly together and extend outdoors to a backyard designed to make the most of Minnesota summers.
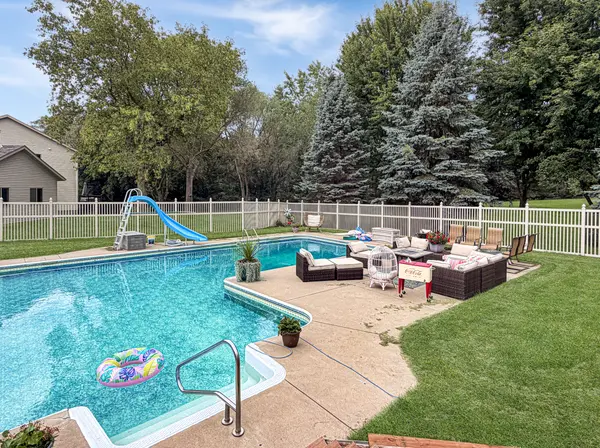
Your own private backyard oasis awaits! The fully fenced yard features an in-ground swimming pool with both shallow and deep ends reaching up to 9 feet—perfect for pool parties, summer gatherings, or quiet afternoons spent relaxing at home.
Back inside, the kitchen features stainless steel appliances and convenient access to the main-level laundry. Three bedrooms are located on the main floor, including the primary suite with a beautifully remodeled bath that feels like a personal spa. Enjoy heated floors and a stunning stone walk-in shower with three shower heads—a luxurious way to start and end each day.
The lower level adds even more versatility with a large home office, fourth bedroom, and impressive theater room complete with projector and screen, creating the ultimate setting for movie nights, game days, and entertaining.
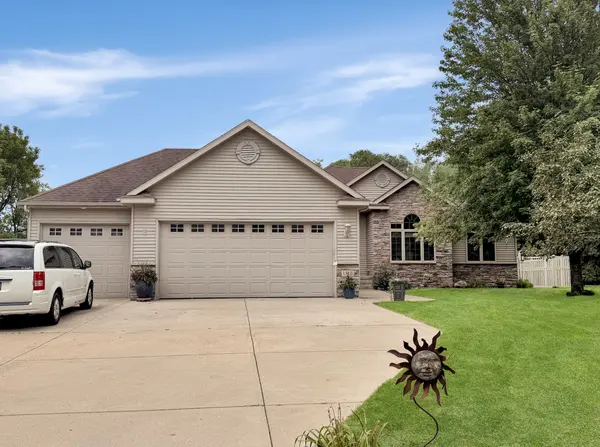
An oversized three-car garage provides plenty of room for vehicles, storage, hobbies, and all the extras.
With its thoughtful layout, standout amenities, and backyard built for making memories, this home offers so much more than a place to live—it offers a lifestyle you'll look forward to coming home to.
Location
State MN
County Stearns
Zoning Residential-Single Family
Rooms
Basement Daylight/Lookout Windows, Drain Tiled, Egress Window(s), Finished, Full, Sump Pump
Interior
Heating Forced Air
Cooling Central Air
Fireplaces Number 2
Fireplace Yes
Appliance Air-To-Air Exchanger, Dishwasher, Disposal, Dryer, Electronic Air Filter, Exhaust Fan, Humidifier, Microwave, Range, Refrigerator, Washer, Water Softener Owned
Exterior
Parking Features Attached Garage
Garage Spaces 3.0
Roof Type Asphalt
Building
Story One
Foundation 1874
Sewer City Sewer/Connected
Water City Water/Connected
Level or Stories One
New Construction false
Schools
School District St. Cloud
Nearby Locations