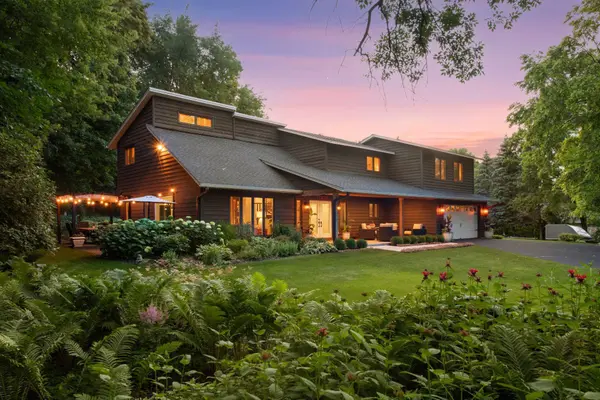
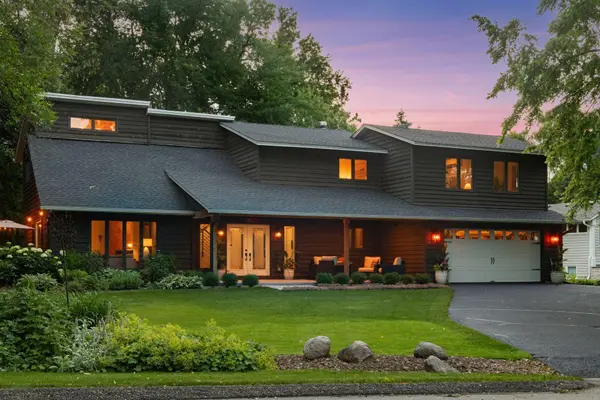
4430 Shady LN, Minnetrista, MN 55364
REQUEST A TOUR If you would like to see this home without being there in person, select the "Virtual Tour" option and your agent will contact you to discuss available opportunities.
In-PersonVirtual Tour
$899,900
Est. payment /mo
4 Beds
3 Baths
2,637 SqFt

UPDATED:

Key Details

Property Type Single Family Home

Sub Type Single Family

Listing Status Coming Soon

Purchase Type For Sale

Square Footage 2,637 sqft

Price per Sqft $341

Subdivision Wood End Shores

MLS Listing ID 7111889

Bedrooms 4

Full Baths 2

Half Baths 1

HOA Fees $1,215/ann

Year Built 1979

Annual Tax Amount $7,839

Tax Year 2026

Contingent None

Lot Size 0.350 Acres

Lot Dimensions 110x120x117x159

Property Sub-Type Single Family

Property Description

From the moment you drive down Shady Lane, you will notice the mature overhanging trees, adjacent nature preserve of Lake Minnetonka Regional Park, and the amazing association lot on the shores of Lake Minnetonka, setting the stage for not only an amazing home, but an incredible lifestyle. The highly desirable neighborhood of Wood End Shores is nestled next to Lake Minnetonka Regional Park and adjacent Carver Park, offering thousands of acres of natural scenery, wildlife, and walking trails literally out your front door. You can welcome the morning sunrise from your front porch or watch the seasons change in the park from your living room or upper-level family room. Inside, the main level has been completely reimagined. The kitchen was opened to the dining room and rebuilt around a large island with new alder cabinetry, quartz countertops and backsplash, and all-new appliances, with can lighting and a new above-sink window bringing in natural light. The living room was reworked with a raised sunken floor and a large new picture window framing private views, while the family room now centers on a new electric fireplace with tiled surround and built-in alder cabinetry. New LVP flooring runs throughout, complemented by all-new doors, hardware, and freshly painted walls and trim. The entryway makes a statement with wrought iron and alder stair railing beneath a new chandelier. Upstairs, recent updates include a custom-built closet in the main bedroom, all-new door hardware, and replacement of three previously fogged windows — alongside a minisplit system in the great room for year-round comfort. Outside, the roofline was altered to enlarge the front porch, and the home received a new roof, gutters, exterior lighting, concrete walkway, and landscaping, with the driveway recently resealed. Beyond the home itself, this is a neighborhood people don't want to leave. It's a true community anchored by a large beach that's a natural gathering place and direct trail access to the swim pond, playground, and trails of Lake Minnetonka Regional Park. You're one mile from the new Mackenthun's Grocery Store and Caribou Coffee, minutes from Excelsior's Water Street shops and restaurants, Wayzata's and Victoria's dining scenes, and everyday conveniences in Minnetonka, plus destinations like the Minnesota Landscape Arboretum and the Carver Park trail system. The home falls within the well-regarded Westonka School District, with open enrollment options to Minnetonka available. Busing options exist for both schools. This is more than a house, it's a lifestyle on Lake Minnetonka's west side. Make this home your next chapter today!

Location

State MN

County Hennepin

Zoning Residential-Single Family

Body of Water [{\"WaterBodyKey\":\"101379\", \"NST_LakeChain\":\"N\", \"LakeAcres\":14205.6, \"NST_LakeClass\":\"General Development\", \"BodyOfWaterNumber\":\"27013300\", \"WaterBodyName\":\"Minnetonka\", \"LakeDepth\":113}]

Rooms

Basement Block, Drain Tiled, Partial, Sump Basket, Sump Pump, Unfinished

Dining Room Informal Dining Room, Kitchen/Dining Room

Interior

Heating Forced Air

Cooling Central Air, Ductless Mini-Split

Fireplaces Number 1

Fireplaces Type Electric, Family Room

Fireplace Yes

Appliance Dishwasher, Disposal, Dryer, Exhaust Fan, Gas Water Heater, Microwave, Range, Refrigerator, Stainless Steel Appliances, Washer, Water Softener Owned

Laundry Main Level, Sink

Exterior

Parking Features Attached Garage, Asphalt, Garage Door Opener

Garage Spaces 2.0

Pool None

Waterfront Description Association Access,Dock

Roof Type Age 8 Years or Less,Asphalt,Pitched

Road Frontage N

Building

Lot Description Irregular Lot, Tree Coverage - Medium

Story Two

Foundation 1678

Sewer City Sewer/Connected

Water City Water/Connected

Level or Stories Two

Structure Type Block,Frame

New Construction false

Schools

School District Westonka

Others

HOA Fee Include Beach Access,Dock,Other,Shared Amenities

Virtual Tour https://tours.spacecrafting.com/n-st77j7


Read Less Info
Listed by Christopher Dennis • Compass

Nearby Locations

Renee Gresenz
Renee Gresenz

+1(262) 358-1898 | reneegresenz@epique.me

GET MORE INFORMATION

Name
Phone*
Message