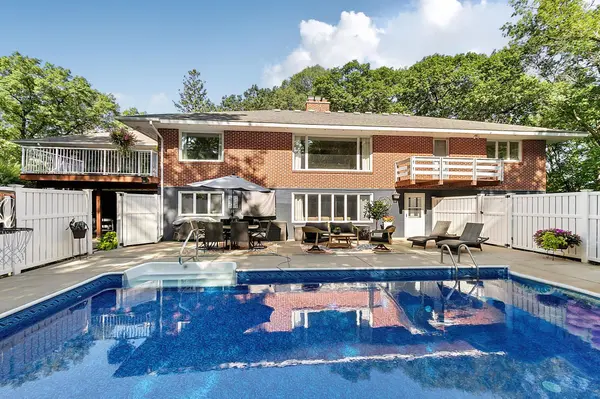
1610 Calvary CT, Saint Cloud, MN 56301
REQUEST A TOUR If you would like to see this home without being there in person, select the "Virtual Tour" option and your agent will contact you to discuss available opportunities.
In-PersonVirtual Tour
$529,900
Est. payment /mo
5 Beds
3 Baths
4,360 SqFt
Save

UPDATED:

Key Details

Property Type Single Family Home

Sub Type Single Family

Listing Status Active

Purchase Type For Sale

Square Footage 4,360 sqft

Price per Sqft $121

MLS Listing ID 7135968

Bedrooms 5

Half Baths 1

Three Quarter Bath 2

Year Built 1957

Annual Tax Amount $5,000

Tax Year 2026

Contingent None

Lot Size 1.180 Acres

Lot Dimensions 240X214

Property Sub-Type Single Family

Property Description

5 BR Brick Rambler Private 1.18 acres sitting on south side of St Cloud. 4,200+ livable square feet home features 2 BR on main level , Updated 3/4 bath, and 1/2 Bath. Unbelievable kitchen remodel features everything your buyer is looking for including an ice maker. Clean quartz countertops with island, new cabinets, updated flooring , 2 Living areas main floor, 2 Separate Dining areas. Downstairs Features 3BR on one level. Oversized Great Room with plenty of room for pool table. Currently setup for wet bar or another kitchen area if needed. Lots of storage space. Garage depth is very hard to find 27' deep. Step out to paradise with 20x40 in ground heated 8' depth pool. Landscaping will amaze while enjoying yard games, family and friends.

Location

State MN

County Stearns

Zoning Residential-Single Family

Rooms

Basement Block, Full

Dining Room Eat In Kitchen, Informal Dining Room, Living/Dining Room, Separate/Formal Dining Room

Interior

Heating Hot Water

Cooling Central Air

Fireplaces Number 2

Fireplaces Type Wood Burning

Fireplace Yes

Appliance Dishwasher, Double Oven, Dryer, Microwave, Range, Refrigerator, Stainless Steel Appliances, Washer, Water Softener Owned, Wine Cooler

Laundry Lower Level, Laundry Room

Exterior

Parking Features Attached Garage, Asphalt, Garage Door Opener, Tuckunder Garage

Garage Spaces 2.0

Fence Vinyl

Pool Below Ground, Heated, Outdoor

Roof Type Asphalt

Building

Lot Description Tree Coverage - Medium

Story One

Foundation 2768

Sewer City Sewer/Connected

Water Well

Level or Stories One

New Construction false

Schools

School District St. Cloud


Read Less Info
Listed by Dustin Hanneman • Agency North Real Estate, Inc

Nearby Locations

Renee Gresenz
Renee Gresenz

+1(262) 358-1898 | reneegresenz@epique.me

GET MORE INFORMATION

Name
Phone*
Message