6345 W Shadow Lake DR, Lino Lakes, MN 55014
REQUEST A TOUR If you would like to see this home without being there in person, select the "Virtual Tour" option and your agent will contact you to discuss available opportunities.
In-PersonVirtual Tour
$575,000
Est. payment /mo
5 Beds
4 Baths
3,355 SqFt
Save

Open House

Wed Sep 02, 4:00pm - 5:30pm

UPDATED:

Key Details

Property Type Single Family Home

Sub Type Single Family

Listing Status Active

Purchase Type For Sale

Square Footage 3,355 sqft

Price per Sqft $171

Subdivision Birch Wood Acres

MLS Listing ID 7106314

Bedrooms 5

Full Baths 2

Half Baths 1

Three Quarter Bath 1

Year Built 1993

Annual Tax Amount $6,237

Tax Year 2026

Contingent None

Lot Size 0.300 Acres

Lot Dimensions 121x95x69x40x137

Property Sub-Type Single Family

Property Description

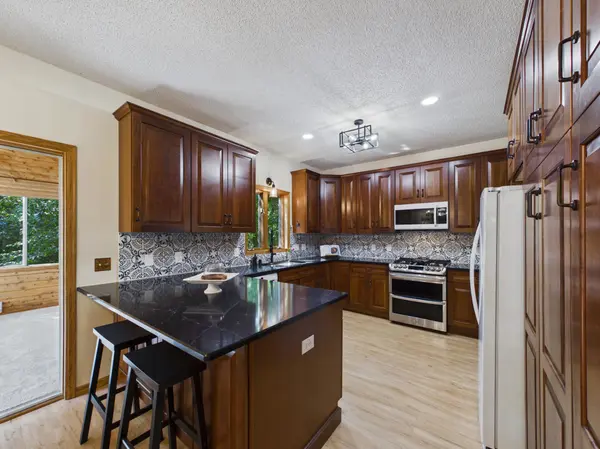
NEW ROOF COMING on this Beautiful, large 5-bedroom, 4-bathroom home in Lino Lakes with easy access to the extensive local and regional trail system. This sprawling 3,200+ sq ft home features 3 bedrooms up, including a spacious primary suite with a soaking tub. The main level offers an open, easy flow — the kitchen leads into an eat-in dining area and opens right into a cozy family room with a fireplace. A gorgeous sunroom off the kitchen adds even more space to relax or entertain. Custom kitchen cherry cabinetry eliminates all dead space: double cutlery drawer, pull-out mixer shelf, full-access swing pantry w/ rotating shelves, & hidden pull-out step stool for tall cabinets and more. Main floor laundry/mudroom brings everyday convenience, and an extra-large 3-car garage offers plenty of room for vehicles, storage, and gear. Tucked into a beautiful neighborhood, this home — and lifestyle — is hard to find. Don't miss it!

Location

State MN

County Anoka

Zoning Residential-Single Family

Rooms

Basement Daylight/Lookout Windows, Egress Window(s), Finished, Full

Dining Room Breakfast Bar, Breakfast Area, Eat In Kitchen, Informal Dining Room, Living/Dining Room

Interior

Heating Forced Air

Cooling Central Air

Fireplaces Number 2

Fireplaces Type Family Room, Gas

Fireplace Yes

Appliance Dishwasher, Disposal, Double Oven, Dryer, Gas Water Heater, Microwave, Range, Refrigerator, Washer

Laundry Laundry Room, Main Level

Exterior

Parking Features Attached Garage, Concrete

Garage Spaces 3.0

Fence None

Pool None

Roof Type Age Over 8 Years

Building

Lot Description Tree Coverage - Medium

Story Modified Two Story

Foundation 1468

Sewer City Sewer/Connected

Water City Water/Connected

Level or Stories Modified Two Story

New Construction false

Schools

School District Centennial


Read Less Info
Listed by Anji Janes • Edina Realty, Inc.

Nearby Locations

Renee Gresenz
Renee Gresenz

+1(262) 358-1898 | reneegresenz@epique.me

GET MORE INFORMATION

Name
Phone*
Message