

UPDATED:
Key Details
Property Type Single Family Home
Sub Type Single Family
Listing Status Active
Purchase Type For Sale
Square Footage 5,669 sqft
Price per Sqft $440
Subdivision Maple Cove - A Div Of Lt
MLS Listing ID 7106441
Bedrooms 5
Full Baths 3
Half Baths 2
Year Built 2022
Annual Tax Amount $18,317
Tax Year 2025
Contingent Other
Lot Size 1.020 Acres
Lot Dimensions 102x450x100x440
Property Sub-Type Single Family
Property Description
At the heart of the home, the chef's kitchen is as functional as it is beautiful, featuring professional grade Fulgor Milano appliances, Cambria quartz countertops, an oversized island designed for gathering, and a spacious walk in pantry that keeps preparation discreetly tucked away. The open concept design flows seamlessly into the living area, where a dramatic fireplace serves as the centerpiece beneath expansive windows overlooking the lake.
The main level primary suite is a private sanctuary designed for relaxation. Wake each morning to tranquil lake views, then unwind beside the fireplace or retreat to the spa inspired bath featuring heated floors, dual vanities, a soaking tub, and a steam shower. A custom walk in closet completes this exceptional owner's retreat.
The walkout lower level is designed for recreation and entertaining, offering a private fitness studio, an expansive entertainment lounge with a state of the art sound system, a wet bar, and two beautifully appointed guest bedrooms, providing exceptional comfort and privacy for family and friends.
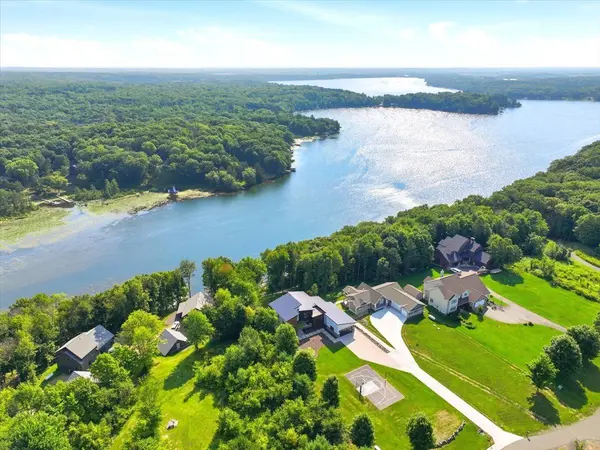
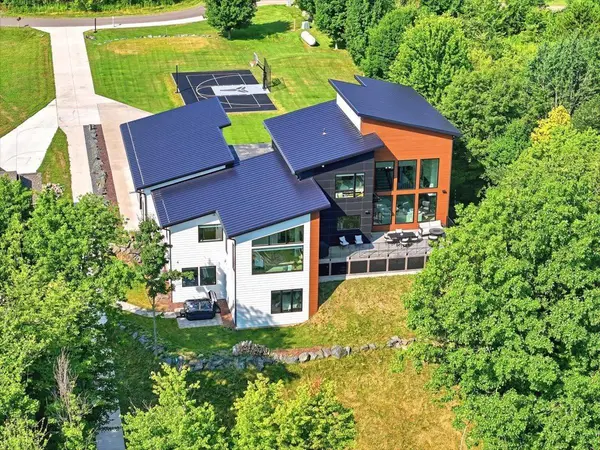
Every detail of this home has been thoughtfully enhanced to deliver a truly turnkey luxury lifestyle. Outdoors, professionally refreshed landscaping surrounds a private sport court designed for basketball, pickleball, and volleyball, while a new dock, boat lift, and hot tub transform the shoreline into your own private resort. Inside, modern comfort meets advanced technology with Hunter Douglas window treatments, a whole house water filtration system, reverse osmosis drinking water, brand new carpeting in the office and upper level bedrooms, eight televisions, a fully integrated Sonos surround sound system, and a comprehensive security system.
From sunrise coffee on the shore to evenings spent entertaining against the backdrop of shimmering water, every moment here is defined by exceptional craftsmanship, timeless design, and the natural beauty of Deer Lake. Offering an extraordinary combination of architectural excellence, premium amenities, and one of the area's most sought after waterfront settings, this is more than a home. It is a legacy property designed to be enjoyed for generations.
Location
State WI
County Polk
Zoning Residential-Single Family
Body of Water [{\"NST_LakeClass\":\"Not Applicable\", \"WaterBodyKey\":\"127020\", \"WaterBodyName\":\"Deer Lake (600083825)\", \"LakeDepth\":46, \"BodyOfWaterNumber\":\"600083825\", \"LakeAcres\":786, \"NST_LakeChain\":\"N\"}]
Lake Name Deer Lake (600083825)
Rooms
Basement Daylight/Lookout Windows, Finished
Interior
Heating Forced Air, Fireplace(s)
Cooling Central Air
Fireplaces Number 2
Fireplaces Type Electric, Gas, Living Room, Primary Bedroom
Fireplace Yes
Appliance Air-To-Air Exchanger, Cooktop, Dishwasher, Disposal, Dryer, Exhaust Fan, Microwave, Refrigerator, Stainless Steel Appliances, Wall Oven, Washer
Laundry Laundry Room, Main Level, Washer Hookup
Exterior
Parking Features Attached Garage, Concrete, Multiple Garages
Garage Spaces 5.0
Waterfront Description Lake Front
View Lake, Panoramic
Roof Type Age 8 Years or Less
Road Frontage N
Building
Lot Description Accessible Shoreline
Story Two
Foundation 2634
Sewer Private Sewer
Water Well
Level or Stories Two
New Construction false
Schools
School District Saint Croix Falls
Others
Virtual Tour https://iframe.videodelivery.net/ccaae7ec98759b4939180983726f1893
Nearby Locations