


UPDATED:
Key Details
Property Type Single Family Home
Sub Type Single Family
Listing Status Active
Purchase Type For Sale
Square Footage 5,313 sqft
Price per Sqft $258
Subdivision Evanswood/Maple Grv 2Nd Add
MLS Listing ID 7099024
Bedrooms 5
Full Baths 2
Half Baths 1
Three Quarter Bath 2
HOA Fees $48/mo
Year Built 2024
Annual Tax Amount $12,813
Tax Year 2026
Contingent None
Lot Size 9,147 Sqft
Lot Dimensions 65x135x65x143
Property Sub-Type Single Family
Property Description
This 5-bedroom, 5-bathroom home offers more than 5,300 finished square feet, European white oak hardwood floors, solid-core doors, an open oak staircase, designer finishes, and an indoor sport court.
The kitchen features custom white oak cabinetry, paneled appliances, a professional-grade 48-inch SKS range with double ovens and griddle, a waterfall-edge quartz island, full-height quartz slab backsplash, and a butler's pantry with an additional sink. The adjoining great room includes a floor-to-ceiling stone fireplace and abundant natural light.
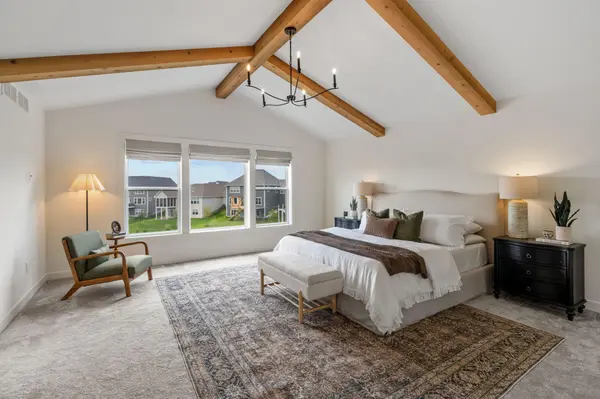
The primary suite offers pond views, vaulted ceilings with exposed wood beams, and an ensuite with a freestanding soaking tub, oversized walk-in shower, and wet-room design. Designer tile and upgraded finishes continue throughout the home's bathrooms.
The walkout lower level includes a custom wet bar, fitness room, and indoor sport court. Additional upgrades include whole-home water filtration, reverse osmosis drinking water, motorized main-level window treatments, upgraded carpet and padding, and soft-close cabinetry throughout.
Outside, the maintenance-free deck and patio overlook the fully fenced backyard. The home also includes a concrete driveway and oversized three-car garage.
Located in Maple Grove's Evanswood community and the Osseo School District, residents have access to a community pool, walking trails, ponds, wetlands, and Rush Creek.
Location
State MN
County Hennepin
Zoning Residential-Single Family
Rooms
Basement Drain Tiled, Finished, Sump Pump, Walkout
Dining Room Breakfast Area, Eat In Kitchen, Informal Dining Room, Kitchen/Dining Room
Interior
Heating Forced Air
Cooling Central Air
Fireplaces Number 1
Fireplaces Type Gas, Stone
Fireplace Yes
Appliance Air-To-Air Exchanger, Dishwasher, Disposal, Double Oven, Dryer, Exhaust Fan, Freezer, Gas Water Heater, Water Filtration System, Microwave, Range, Refrigerator, Stainless Steel Appliances, Tankless Water Heater, Washer, Water Softener Owned, Wine Cooler
Laundry Electric Dryer Hookup, Laundry Room, Upper Level
Exterior
Parking Features Attached Garage, Concrete, Garage Door Opener
Garage Spaces 3.0
Fence Full, Other
Pool Shared
Roof Type Age 8 Years or Less,Asphalt,Pitched
Building
Lot Description Cleared
Story Two
Foundation 2058
Sewer City Sewer/Connected
Water City Water/Connected
Level or Stories Two
Structure Type Concrete,Frame
New Construction false
Schools
School District Osseo
Others
HOA Fee Include Professional Mgmt,Shared Amenities
Nearby Locations