

For more information regarding the value of a property, please contact us for a free consultation.
Key Details
Sold Price $850,000
Property Type Single Family Home
Sub Type Single Family
Listing Status Sold
Purchase Type For Sale
Square Footage 4,258 sqft
Price per Sqft $199
Subdivision Hidden Oaks Sub
MLS Listing ID 7022590
Sold Date 10/16/26
Bedrooms 3
Full Baths 2
Half Baths 1
Three Quarter Bath 1
Year Built 1989
Annual Tax Amount $9,352
Tax Year 2025
Contingent None
Lot Size 4.740 Acres
Lot Dimensions Irreg
Property Sub-Type Single Family
Property Description
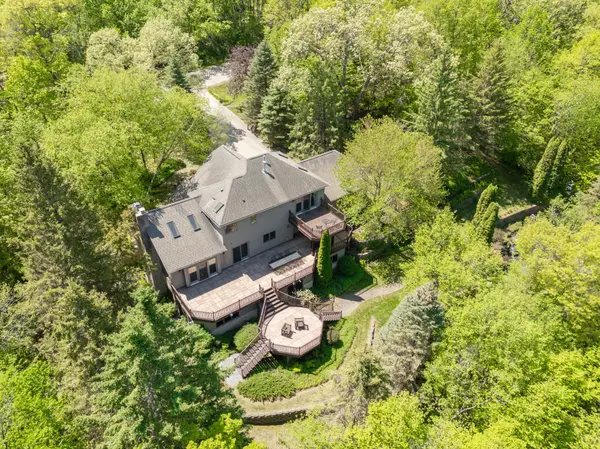
Just 10 minutes from St Mary's, this custom 4000+ sq ft home sits on nearly 5 wooded acres, offering exceptional privacy and space. The outdoor setting features a fenced yard with separate dog run, terraced gardens, a tranquil waterfall and koi pond, and multiple areas for entertaining including a private deck off the primary suite and a large tiered patio with low-maintenance pavers. Inside, you'll find a fully remodeled kitchen, warm living spaces, and three fireplaces, two wood-burning and one gas in the primary suite. The lower level offers in-floor heat, a custom bar with tap system, small wine cellar, large flex space, and an additional bedroom. One flex room includes water access and a floor drain ideal for a future spa or hot tub. A rare combination of privacy, functionality, and proximity to Mayo.
Location
State MN
County Olmsted
Zoning Residential-Single Family
Rooms
Basement Finished, Full, Concrete, Tile Shower, Walkout
Dining Room Eat In Kitchen, Kitchen/Dining Room, Separate/Formal Dining Room
Interior
Heating Forced Air, Fireplace(s), In-Floor Heating
Cooling Central Air
Fireplaces Number 3
Fireplaces Type Family Room, Gas, Living Room, Primary Bedroom, Wood Burning
Fireplace Yes
Appliance Dishwasher, Dryer, Exhaust Fan, Fuel Tank - Rented, Humidifier, Gas Water Heater, Iron Filter, Microwave, Range, Refrigerator, Stainless Steel Appliances, Washer, Water Softener Owned
Laundry Electric Dryer Hookup, Laundry Room, Main Level, Washer Hookup
Exterior
Parking Features Attached Garage, Concrete, Garage Door Opener, Insulated Garage
Garage Spaces 3.0
Fence Chain Link, Partial
Pool None
Roof Type Age Over 8 Years,Architectural Shingle
Building
Lot Description Irregular Lot
Story Two
Foundation 1294
Sewer Septic System Compliant - Yes, Tank with Drainage Field
Water Shared System, Well
Level or Stories Two
Structure Type Concrete
New Construction false
Schools
Elementary Schools Overland
Middle Schools Dakota
High Schools Century
School District Rochester
Read Less Info
Want to know what your home might be worth? Contact us for a FREE valuation!

Our team is ready to help you sell your home for the highest possible price ASAP
Nearby Locations